You are viewing all NH listings NH Homes between $500000 and $1000000 dollars.
Under Contract

$690,000 $338 per sq.ft. Nashua NH Home »
3 Beds | 3 Baths | Total Sq. Ft. 2042 | Acres: 0.44Listed on Thursday Aug 20, 2026
Description: Welcome to this beautiful 3-bedroom Contemporary Cape, set on a lovely .40-acre lot in a desirable Nashua location. Pride of ownership shines throughout this home, offering a wonderful blend of comfort, style, & versatility. The serene first floor primary suite is a true retreat, featuring a full updated bath w/ a quartz countertop, walk-in closet, and additional closet. Gorgeous refinished hardwood floors flow throughout the foyer, kitchen, dining room, and hallway, creating a warm and inviting feel. The updated kitchen shines with refreshed white cabinetry, new SS appliances, and a convenient eat-in area. The formal dining room, accented by a beautiful crystal chandelier, provides an elegant setting for gatherings. A bright and welcoming grand foyer Palladium window fills the room w/ natural daylight, while the spacious living room is perfect for entertaining and offers a slider leading to the deck. A half bath completes the 1st level. The second level features a charming gallery walkway overlooking the living room below, showcasing the beauty of the Palladium window and allowing natural light to flow throughout. Two nicely sized bedrooms offer room for larger furniture, generous closets, and comfortable carpeting. The full bath offers easy access between the two bedrooms. A wonderful bonus room over the garage provides more flexibility, offering plenty of space for a large den, home office, playroom, or potential 4th bedroom, complete with a closet. The lower level includes the laundry area and loads of storage, with potential for future expansion. Step outside to enjoy the beautifully landscaped backyard, featuring a freshly painted wood deck, perennial gardens, and irrigation system. The 6 person hot tub is included, the perfect spot to enjoy the outdoors as the seasons change. Additional highlights include a 2-car garage, and one year-old roof. Showings begin at the Open House on Sat., August 22nd & Sun., August 23rd, from 11:00-1:00pm. Welcome Home! See Listing Details & 35 images. Includes a Virtual Tour

$699,900 $299 per sq.ft. Nashua NH Home »
Price Change! Reduced by $25,000 down 4% on August 24th 2026
4 Beds | 3 Baths | Total Sq. Ft. 2342 | Acres: 0.22
Listed on Wednesday Jul 29, 2026
Description: Beautifully landscaped Colonial located in sought-after Long Hill Estates and within the desirable Bicentennial School District. This well-appointed home features a sensational, upgraded, and professionally designed kitchen, complete with custom St. Martin cherry cabinets in a warm golden honey finish, a stunning 10-foot island, and granite countertops imported from India. All stainless steel appliances will remain. Adjacent to the kitchen is a comfortable sitting area with a bay window, perfect for everyday living. The spacious living room and dining room offer flexibility for larger furnishings and are enhanced by hardwood flooring. A convenient half bath with a washer and dryer (also included) is located just off the kitchen. The expansive family room features hardwood flooring, a bay window, and a charming brick fireplace with a wood stove, creating a warm and inviting space. Sliders lead to a large deck with an awning, overlooking the beautifully maintained, fully fenced yard. The attached two-car garage with an overhead opener provides direct entry into the family room for added convenience. The second floor offers four bedrooms, including a primary bedroom, complete with a fireplace and private full bath. An additional full bath offers access to one of the bedrooms. Pull-down attic access provides insulated storage space. The full basement is partially finished, offering great potential by adding lighting and a ceiling or additional storage. Additional features include an irrigation system and a LeafGuard gutter system for easy maintenance. A wonderful opportunity to own a spacious home in a desirable neighborhood within an easy commuting location. See Listing Details & 60 images.

$700,000 $332 per sq.ft. Nashua NH Home »
4 Beds | 3 Baths | Total Sq. Ft. 2108 | Acres: 0.5Listed on Sunday Jun 14, 2026
Description: Space to gather, room to grow, and a private backyard to enjoy. 50 Spindlewick Drive offers the flexibility today's buyers are looking for. Located in Nashua's desirable Long Hill Estates neighborhood, this well maintained 4 bedroom, 3 bath Colonial features an oversized family room, abundant natural light, and a comfortable, functional layout with space for everyday living, entertaining, working from home, and overnight guests. Outside, the south-facing half acre lot includes a large fenced backyard with plenty of room for recreation, gardening, pets, or outdoor gatherings. A two car attached garage and level, south facing driveway add everyday convenience. The walk out basement, with high ceilings and generous unfinished space, offers exciting potential for a future recreation room, home gym, office, or additional living area. Located in the sought after Bicentennial Elementary School District with convenient access to shopping, schools, commuter routes, and everyday amenities. See Listing Details & 36 images.

$700,000 $330 per sq.ft. Nashua NH Home »
4 Beds | 3 Baths | Total Sq. Ft. 2120 | Acres: 0.25Listed on Friday Aug 28, 2026
Description: VACANT, SO INSTANT CONFIRMATION SHOWINGS 7 DAYS A WEEK 7:00am-8:00pm by appointment. LISTING AGENT IS THE OWNER. NEW LISTING 36 HAMPTON DR. NASHUA, NH PRICED BELOW MARKET VALUE AT $700,000. Luxurious Meticulously Renovated with exquisite materials throughout. Currently this is the most renovated turn-key move-in-ready-condition 4BR 2.5BA 2,000+ above ground sq ft, 2 Car Garage House available For Sale in Nashua below $850,000. Why pay same price for another house that needs $100,000 to be as nice as this? Very RARE Desirable Location to own a House on 0.245 Acre with private fully fenced in back yard abuts Acres of Conservation Land Woods. On other side of woods is the Sullivan Farm Apple Orchard which you can see in winter after Leaves fall off trees. Walk or bike through trails 6+ houses up & you're in Hollis. Best way to describe the stunning mature landscaping returning perennials is like a Rain Forest of Fireworks with every Color in the crayon box. This Beautiful Renovated House had some renovations by previous owners in recent years, & too many things in 2026 I renovated to fit here. See attached Property Disclosure for all details of renovations done. Here are a few things: NEW KITCHEN QUARTZ COUNTER-TOPS, SINK, FAUCET, CERAMIC TILE BRICK BACK-SPLASH, hardware, etc. New Paint throughout, New Vinyl Floating Plank Floors throughout (besides the brand-new carpeted stairs), All New Lights: New LED Recessed Lighting on 1st Floor, and LED Dome Lights, 5 New Ceiling Fans in the 4 Bedrooms & Kitchen, LED BAR LIGHTS ON BATHROOM WALLS, NEW BATHROOM VENT FANS, NEW MIRRORS, CLOSET SHELVES & RACKS, NEW CROWN MOULDING AROUND CEILING IN FORMAL LIVING ROOM W/FIREPLACE & LIVING/DINING ROOM. NEW BRIGHT EPOXY PAINTED GARAGE & BASEMENT. BRAND-NEW 50 GALLON HOT WATER TANK, FENCES. NEW CHIMNEY FLUE LINER, CAP & OTHER WORK. 3 Season enclosed SunPorch has special cellophane-thin windows (fragile don't poke) for GreenHouse effect. REMOVE SHOES OR USE BOOTIES. See Listing Details & 60 images. Includes a Virtual Tour

$735,000 $329 per sq.ft. Nashua NH Home »
4 Beds | 3 Baths | Total Sq. Ft. 2879 | Acres: 0.46Listed on Wednesday Jul 29, 2026
Description: New to the Market! Nestled in one of Nashua's most sought after neighborhoods, just moments from Nashua Country Club, this unique and eclectic home offers convenience, character, and plenty of living space. Step inside and discover a flowing floor plan designed for both everyday living and entertaining. At the heart of the home is the centrally located kitchen, connecting a formal dining room at the front of the house with a casual dining area overlooking the backyard. The spacious front-to-back living room provides direct access to the deck, creating a seamless indoor-outdoor living experience. On the opposite side of the home, you'll find a warm and inviting family room featuring vaulted ceilings and attractive wood accents that enhance its charm and ambiance. Toward the rear of the first floor is a convenient laundry area with access to the lower level. The finished lower level offers a generously sized space currently used as a home office, complete with walkout access to the backyard ideal for remote work, recreation, or additional living space. Upstairs, the second floor features four bedrooms. Three bedrooms share a full bath while the primary suite includes its own three-quarter bath, separate vanity area, and walk-in closet. Come see this home of distinctive style, versatile living spaces, and an exceptional location close to shopping, dining, recreation, and commuting routes, this home is a rare opportunity in Nashua. See Listing Details & 39 images.

$749,900 $434 per sq.ft. Nashua NH Home »
Price Change! Reduced by $25,000 down 3% on August 7th 2026
4 Beds | 3 Baths | Total Sq. Ft. 2108 | Acres: 0.15
Listed on Tuesday Jun 30, 2026
Description: Brand-new construction in the heart of Nashua's Historic District! Welcome to 16 Manchester Street, where the quality, comfort, and efficiency of modern construction meet the character and walkability of one of the city's most sought-after neighborhoods. Just a short stroll to Nashua's vibrant downtown and historic Greeley Park, you'll enjoy easy access to restaurants, coffee shops, shopping, entertainment, year-round community events, and beautiful green space just moments from your front door. Inside, this thoughtfully designed Colonial offers 3 spacious bedrooms, 2.5 bathrooms, and an open-concept floor plan designed for today's lifestyle. The first floor features a bright and inviting living area that flows seamlessly into the kitchen and dining area, along with a convenient half bath and first-floor laundry. Upstairs, the primary suite offers a private ensuite bath, while two additional bedrooms and a full bathroom provide comfortable accommodations for family and guests. The partially finished lower level adds approximately 380 square feet of additional living space, highlighted by a spacious 17' x 14.5' room with full daylight windows that fill the space with natural light. Makes a perfect 4th bedroom. Finished stairs and hallway create a seamless extension of the home, offering endless possibilities for a family room, media room, home office, fitness area, or playroom. Built with quality and efficiency in mind, this home features 2x6 exterior wall construction, energy-efficient Low-E vinyl windows, high-efficiency forced hot air heating with central air conditioning, granite countertops, a 12' x 12' rear deck, an oversized one-car garage, 200-amp electrical service, city water and sewer, and the peace of mind of a one-year builder warranty. Don't miss this rare opportunity to own a brand-new home in the heart of Nashua's Historic District, where timeless neighborhood charm meets the comfort, efficiency, and low-maintenance lifestyle of new construction. See Listing Details & 46 images. Includes a Virtual Tour

$750,000 $224 per sq.ft. Nashua NH Home »
Price Change! Reduced by $85,000 down 11% on September 13th 2026
3 Beds | 3 Baths | Total Sq. Ft. 3344 | Acres: 0.35
Listed on Thursday Aug 20, 2026
Description: Pride of ownership shines throughout this exceptionally clean and meticulously maintained home, ideally situated at the end of Cobble Hill Road in desirable South Nashua! From the moment you arrive, it is evident how much care has gone into this property. Offering 3 bedrooms, 3 baths and a versatile floor plan, this home has far more to offer than meets the eye. The updated kitchen is at the heart of the home, complemented by numerous improvements and thoughtful updates throughout. One of the standout features is the large finished room over the garage an incredibly flexible space that could serve as a private primary suite, teen suite, game room, home office, media room or whatever best fits your lifestyle. Car enthusiasts, hobbyists and anyone needing extra space will appreciate the oversized heated garage with an extra-high garage door, providing room for larger vehicles, a boat, toys, equipment and more. Additional highlights include 3-zone heating, three storage sheds, excellent storage and a property that has been exceptionally well cared for inside and out. Set near the end of the street with limited through traffic, this is the kind of home where the condition truly speaks for itself. Clean, updated, versatile and move-in ready there is simply too much to list. A rare opportunity to own a beautifully maintained home in Nashua's 03062 area with the space, garage and flexibility that are increasingly hard to find. Sellers are looking for an end-of-October closing timeframe. See Listing Details & 49 images.
New Listing!

$795,000 $454 per sq.ft. Nashua NH Home »
4 Beds | 3 Baths | Total Sq. Ft. 2296 | Acres: 0.23Listed on Wednesday Sep 9, 2026
Description: A premier new-construction opportunity in desirable Southwest Nashua. Yarmouth Reserve offers the rare chance to secure a thoughtfully designed 4-bedroom, 2.5-bath residence before completion, with an anticipated delivery in early spring 2027. Set on a 0.23-acre corner lot, the home will offer approximately 2,296 sq. ft. of finished living space, including a beautifully finished walkout lower level. The main level is designed for effortless everyday living and entertaining, featuring a bright eat-in kitchen, inviting living room with fireplace, dedicated dining space and first-floor laundry. Upstairs, the private bedroom level includes a spacious primary suite, additional bedrooms and full bath. The finished walkout lower level adds exceptional flexibility for a home office, guest suite, fitness room, media space or additional living area. Additional appointments include central air, an attached direct-entry garage, deck, paved driveway, public water and sewer, and ENERGY STAR qualified windows. Ideally located near shopping, dining, commuter routes and the Massachusetts border, with access to Main Dunstable Elementary, Elm Street Middle School and Nashua High School South. Secure your place at Yarmouth Reserve now and look forward to welcoming spring in a brand-new home. Building plans and additional information available. Renderings are for illustrative purposes and may depict features or finishes subject to change. Agent Interest. See Listing Details & 5 images.
Under Contract

$799,000 $295 per sq.ft. Nashua NH Home »
4 Beds | 4 Baths | Total Sq. Ft. 3958 | Acres: 0.95Listed on Wednesday Sep 2, 2026
Description: Some homes simply give you more, and 3 Clark Road delivers with over 3,700 square feet of living space, nearly an acre of beautifully manicured grounds, and room to spread out both inside and out. Set on a sidewalk-lined cul-de-sac, this elegant 4-bedroom home offers a rare combination of space, privacy, and an established neighborhood setting. Winding brick walkways and welcoming farmer's porch set the tone before stepping inside, where hardwood floors and generously sized rooms create a home that feels both polished and comfortable. The main level offers multiple spaces to gather, entertain, work, or unwind, including a four-season sunroom and a distinctive library featuring a built-in cherry accent wall and gas fireplace. A second gas fireplace adds warmth to the other living room, while the kitchen and adjoining dining areas provide plenty of room for everyday living and large gatherings. Upstairs, the spacious primary suite includes a walk-in closet and 3/4 bathroom, joined by three additional well-sized bedrooms and a shared full bath. The finished lower level adds another layer of usable space, with a game room and wet bar, a half bath, full laundry room, and ample storage. Outside, the nearly one-acre lot is just as impressive. Professionally landscaped grounds surround a large deck, expansive side yard, basketball court, with mature woods beyond creating a private backdrop that is hard to find in the city! An oversized two-car garage provides even more space for vehicles, equipment, hobbies, and storage. Central air, a standby generator, gas heating, and an abundance of flexible living space round out a home designed to comfortably accommodate whatever life brings next. All of this in a convenient Nashua location minutes from Route 3, downtown Nashua, and within walking distance to Main Dunstable Elementary School. At 3 Clark Road, you don't have to choose between neighborhood living, outdoor space, and a home with room to grow, here you can have all three! See Listing Details & 55 images.
Under Contract

$850,000 $273 per sq.ft. Nashua NH Home »
4 Beds | 3 Baths | Total Sq. Ft. 3111 | Acres: 0.18Listed on Thursday Oct 16, 2025
Description: NEW CONSTRUCTION --Ready for buyers to select finishes, with an estimated move-in timeline of just 2-3 months. A model home is available to tour, offering a preview of the finished product. Ideally located just steps from Greeley Park, this stunning 4-bedroom, 3-bath home features a modern open-concept layout with hardwood floors, a striking staircase, and a versatile first-floor room--perfect for a home office or guest space. Upstairs, you'll find three generously sized bedrooms, a convenient laundry area, and an impressive 23' x 15' bonus room ideal for a gym, media room, or playroom. The primary suite offers a spacious walk-in closet and a spa-inspired bath designed for comfort and relaxation. Buyers have a rare opportunity to personalize the home with two optional first-floor primary suite floor plans, providing flexibility to suit a variety of lifestyle needs. Exceptional craftsmanship, thoughtful design, and an unbeatable location near parks, trails, and downtown amenities make this home truly special. Seller is a licensed real estate broker. Building plans may not reflect all modifications made during construction. Final sales price may vary based on selected floor plan and finishes. Photos include model home interior and exterior for illustrative purposes. See Listing Details & 42 images.

$890,000 $295 per sq.ft. Nashua NH Home »
Price Change! Reduced by $85,000 down 10% on August 30th 2026
4 Beds | 3 Baths | Total Sq. Ft. 3020 | Acres: 0.25
Listed on Friday Dec 19, 2025
Description: Victorian Charm in Nashua's Historic North End! Step back in time with The Stephen & Maria Mansfield House, a stunning 19th-century Queen Anne Victorian in a prime Historic District location! Enjoy evening strolls to downtown Nashua's vibrant restaurants & events. Renovated for modern living while preserving original charm, this home boasts a grand foyer, living room, chef's kitchen with upscale appliances, quartz countertops & butler's pantry. Hardwood floors flow throughout. Marvel at the custom woodwork & doors, new electrical & heating systems, and mini-split AC. A two-car garage & private backyard with a new hydroseed lawn complete this one-of-a-kind gem. Must see! SELLER WILL PAY 10,000 OF BUYERS CLOSING COST See Listing Details & 54 images.
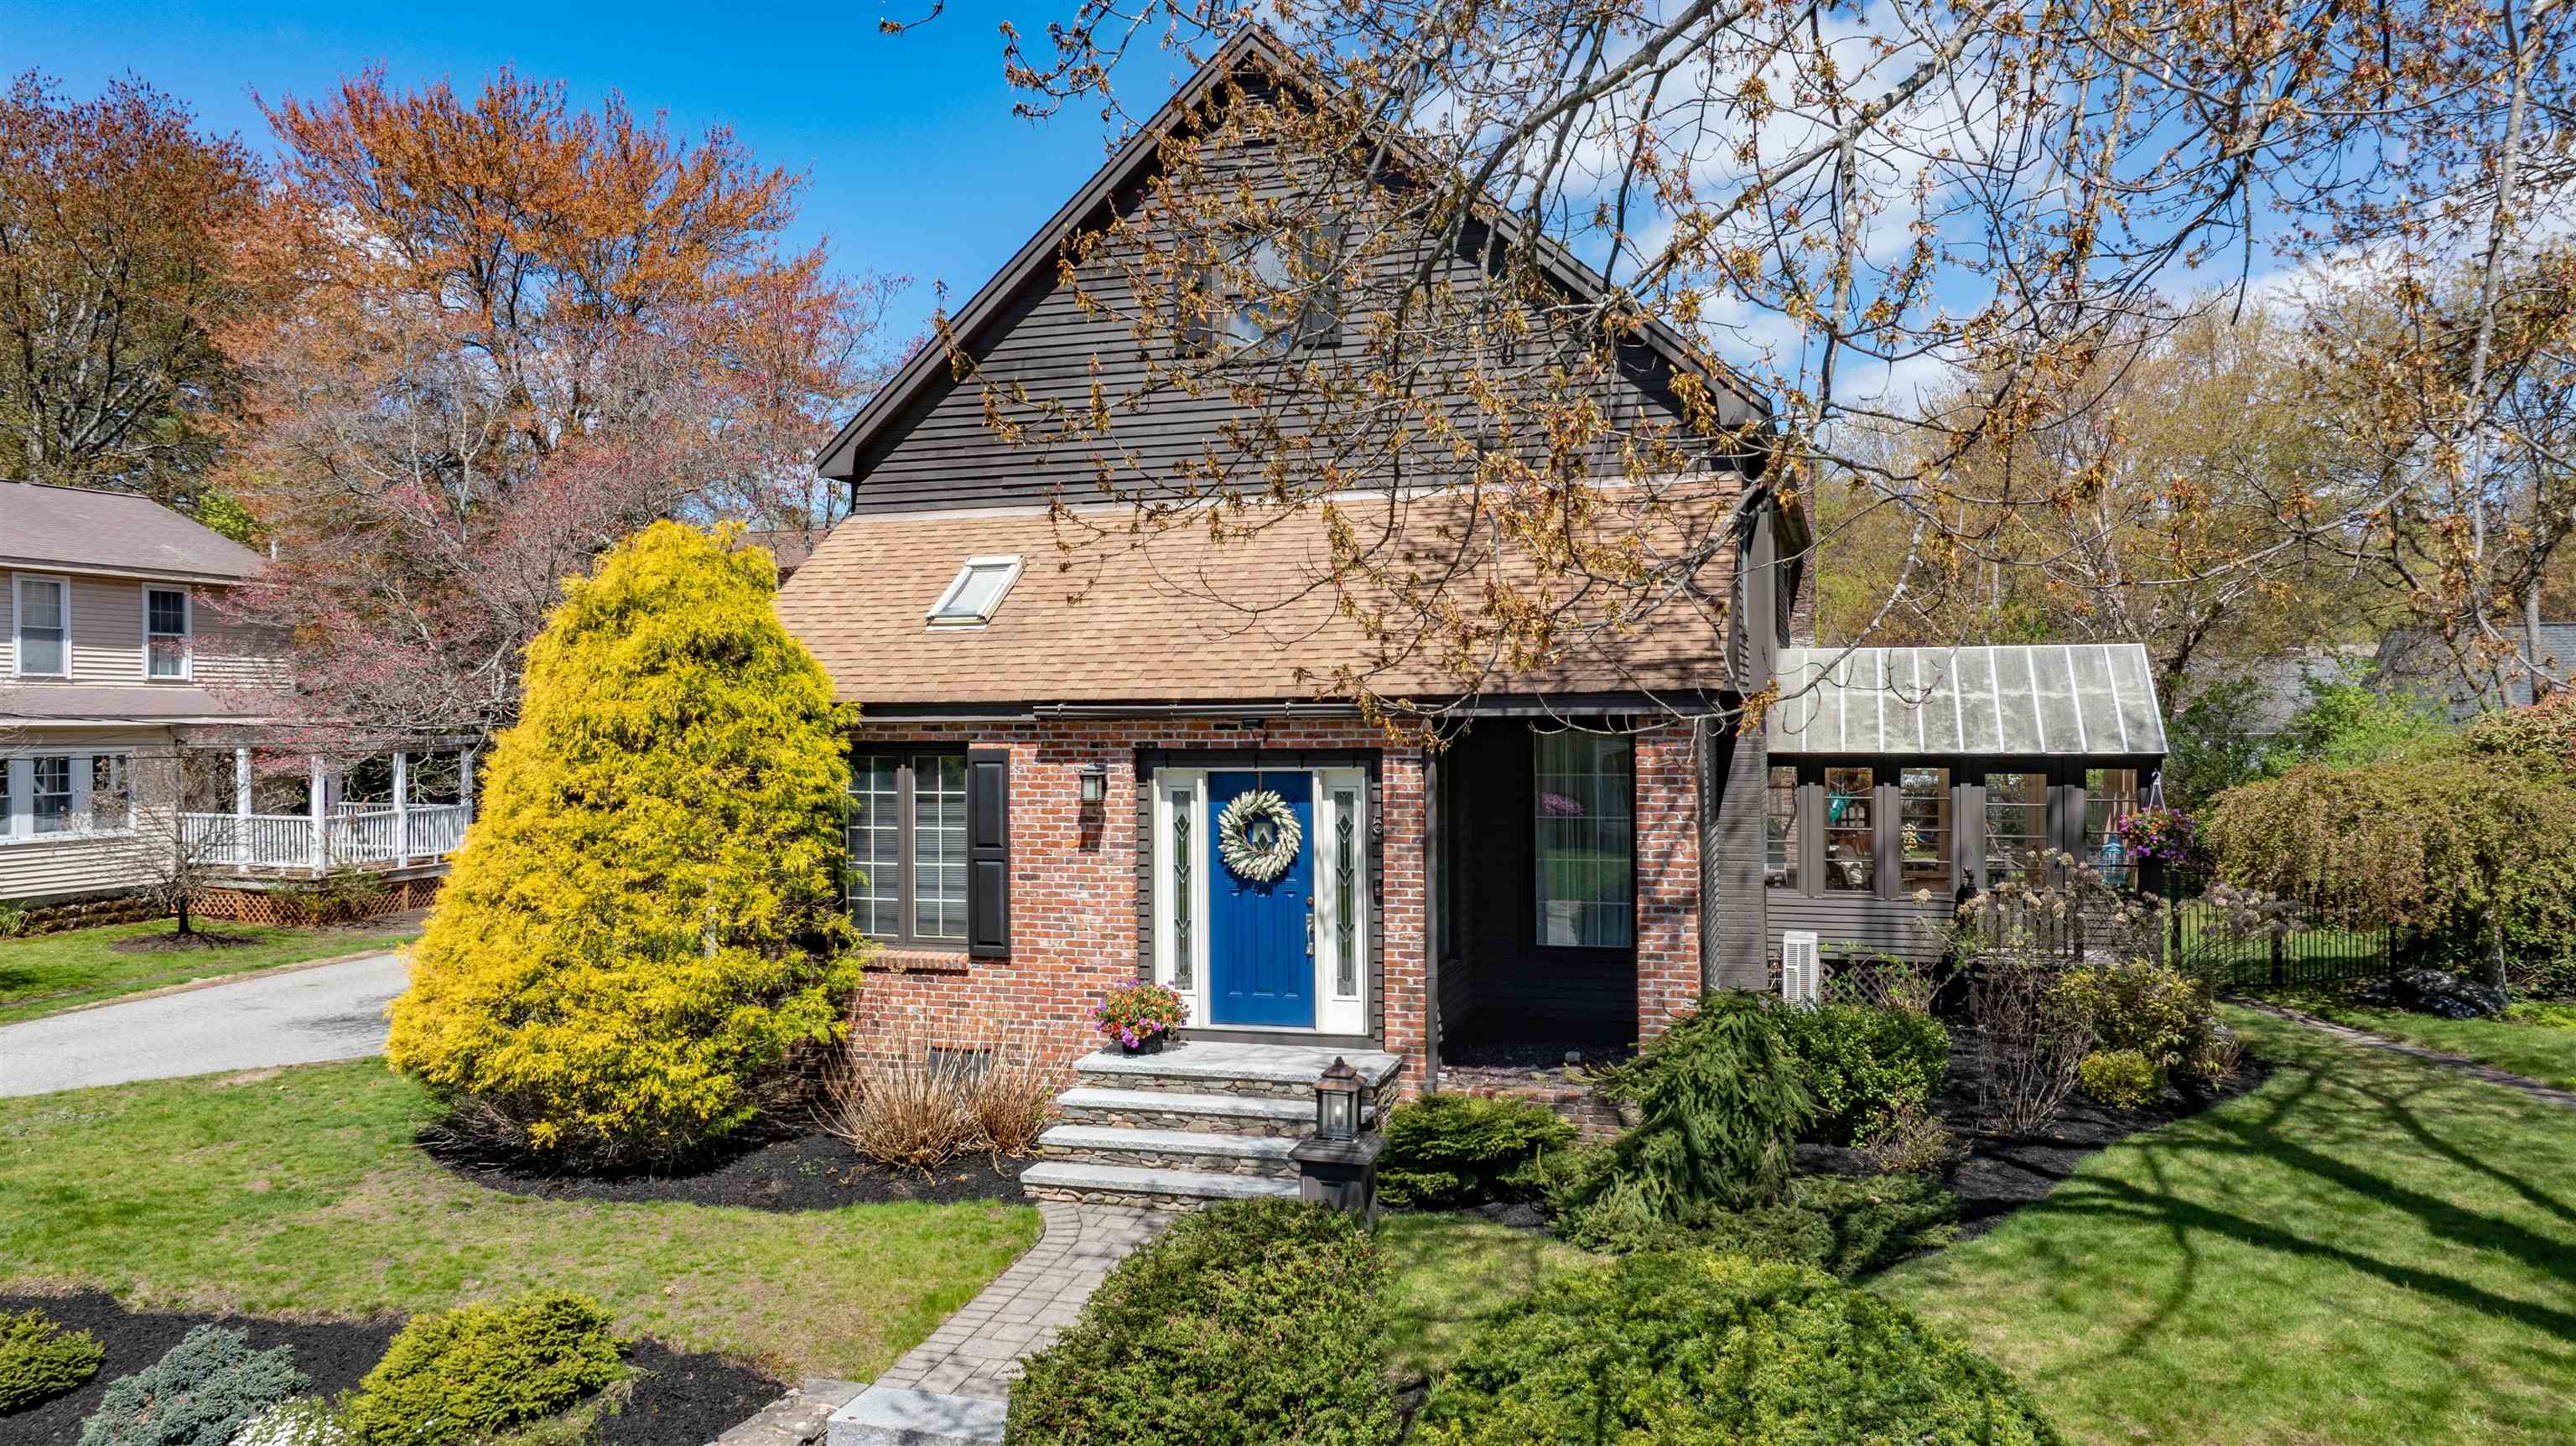
$899,000 $263 per sq.ft. Nashua NH Home »
4 Beds | 4 Baths | Total Sq. Ft. 4145 | Acres: 0.33Listed on Wednesday May 6, 2026
Description: A rare gem in the heart of North Nashua, this beautifully updated Colonial blends timeless elegance with modern luxury in one of the area's most sought-after locations. From the moment you arrive, the custom granite stairway and inviting front entry set the tone for a home that has been lovingly curated and meticulously maintained. Inside, sunlight dances across refinished tile flooring and gleaming hardwoods, while the renovated kitchen shines with updated cabinetry, designer lighting, and premium appliances--creating the perfect backdrop for everyday living and unforgettable gatherings alike. The extraordinary primary suite is a true private retreat, featuring a spa-inspired bath completely transformed with custom tilework, a luxurious freestanding soaking tub, oversized shower, elegant vanity towers, updated lighting, and a spacious walk-in closet designed for comfort and serenity. Beautifully renovated guest and powder baths continue the home's refined style with thoughtful updates throughout. Freshly repainted in 2024, every room feels bright, warm, and welcoming. The expansive lower level offers exceptional flexibility with a guest suite ideal for extended family or private accommodations. A stunning family room with new hardwood flooring seamlessly complements the kitchen and gathering spaces above. Outside, the magic continues. The fully fenced yard creates a peaceful sanctuary for pets, play, and outdoor entertaining, while the recently replaced irrigation system keeps the grounds lush and vibrant. Car enthusiasts, hobbyists, and creatives will appreciate the oversized garage spaces with abundant loft and walk-up storage--perfect for a studio, workshop, or future expansion. Every inch of this exceptional home reflects pride of ownership, thoughtful upgrades, and enduring charm. For added peace of mind, this home comes with a 1 year home warranty policy. Opportunities like this are truly rare. See Listing Details & 39 images.

$899,900 $377 per sq.ft. Nashua NH Home »
4 Beds | 3 Baths | Total Sq. Ft. 2386 | Acres: 0.21Listed on Thursday Jul 9, 2026
Description: Welcome to this BRAND NEW 4-bedroom, 3 bathroom Colonial located in the north end of Nashua! With over 2,300 SqFt of beautifully designed living space, this home combines comfort, style, and modern amenities - ready to be customized to your liking! There is still time to choose various options and finishes. Upon entering through the front door, you will be greeted by an expansive open living room area that leads to the dining/kitchen area. The kitchen is the heart of the home, featuring stainless steel appliances and beautiful granite countertops. You will also enjoy the benefit of a 3/4 bathroom on the first floor, perfect for when guests are visiting. Upstairs, you'll find four generously sized bedrooms, including a luxurious primary suite with walk-in closets and private bathroom. A shared full bath with double vanities and granite countertops serves the other 3 bedrooms. Plus, the dedicated laundry room on the second floor adds convenience to your daily routine. The basement is also quite spacious and offers potential future expansion and/or plenty of storage space. Schedule your tour today and experience everything it has to offer! Finished photos shown are facsimile from a previously built home. *Please do not enter property without a scheduled appointment. It is an active construction site.* See Listing Details & 22 images.
Under Contract

$995,000 $320 per sq.ft. Nashua NH Home »
5 Beds | 5 Baths | Total Sq. Ft. 5817 | Acres: 0.46Listed on Thursday Aug 6, 2026
Description: More than a home - it's a rare opportunity to own nearly 6,000 SF of space offering incredible flexibility for everyday living, entertaining, multi-generational living, or income potential on just under 1/2 acre w/ mature landscaping, irrigation, fenced backyard, expansive deck & hot tub. A welcoming foyer opens to a sun-filled LR w/ fireplace before flowing into the remodeled open concept kitchen featuring 2 oversized islands, frameless cabinetry, floor to ceiling pantry storage, dbl wall ovens, SS APPLS & access to the deck. A spacious FR offers HW FLRS, floor to ceiling white brick fireplace, built-ins & wall of windows overlooking the yard. Completing the main level is a bathroom, laundry closet, mudroom with large walk-in pantry, 2 spacious BDRMS joined by a wardrobe hallway w/ 2 closets, vanity & bathroom plus a 300+ SF primary suite w/ dual closets & BA w/ tub & walk-in shower. The lower level has been transformed into a stunning extension of the home w/ legal egress windows. Complete w/ coffered ceilings, rec room w/ pool table, 2 BDRMS, 2 BAs, living & dining area, kitchenette, large pantry & laundry room, cedar closet for extra storage, commercial-style bar & stunning stone fireplace. Whether you're seeking an in-law suite, addt'l living space, or income potential, this level delivers. Additional highlights: Andersen windows, overbuilt & over-engineered construction w/ steel beams/floor joists & newer HWH. See Listing Details & 49 images. Includes a Virtual Tour
Under Contract New Listing!

$990,000 $627 per sq.ft. Nelson NH Home »
Waterfront on Lake Granite3 Beds | 3 Baths | Total Sq. Ft. 2188 | Acres: 2.92
Listed on Thursday Sep 10, 2026
Description: Granite Lake waterfront living at its finest! Custom-built in 2018 with high-quality materials and thoughtful craftsmanship, this exceptional property offers the best of both worlds: a newer, private home tucked away from the main road, paired with a separate waterfront lot with approximately 321 feet of private water frontage, one of the longest and most desirable shorelines on the lake. The waterfront lot is beautifully set up for enjoying lake life, featuring a 32-foot FWM aluminum stationary dock with thru-flow decking, swim platform, sandy beach area, and firepit. There is plenty of room to spread out, relax, entertain, and enjoy everything Granite Lake has to offer. Inside the custom home, natural woodwork, soaring ceilings, and quality finishes create a warm and inviting atmosphere. The great room features dramatic vaulted ceilings, a gas fireplace with stone hearth, and an open-concept design flowing into the kitchen. The kitchen offers granite countertops, a large island, and a professional restaurant-style Bluestar propane range. Gorgeous hardwood, slate, and tile floors are found throughout. The first floor includes a spacious primary bedroom, full bathroom, laundry room, and an enclosed screened porch overlooking the lake, an ideal spot for morning coffee or relaxing at the end of the day. Upstairs, two additional bedrooms share a full bathroom, while a catwalk and office/study area overlook the great room below. The walk-out, daylight lower level offers two additional rooms, another full bathroom with walk-in shower, and generous utility/storage space. Whether you're looking for a peaceful year-round retreat or the ultimate destination for enjoying summer days on the water, this Granite Lake property offers privacy, exceptional waterfront, and a beautifully crafted home, all in one truly special package. See Listing Details & 54 images. Includes a Virtual Tour
